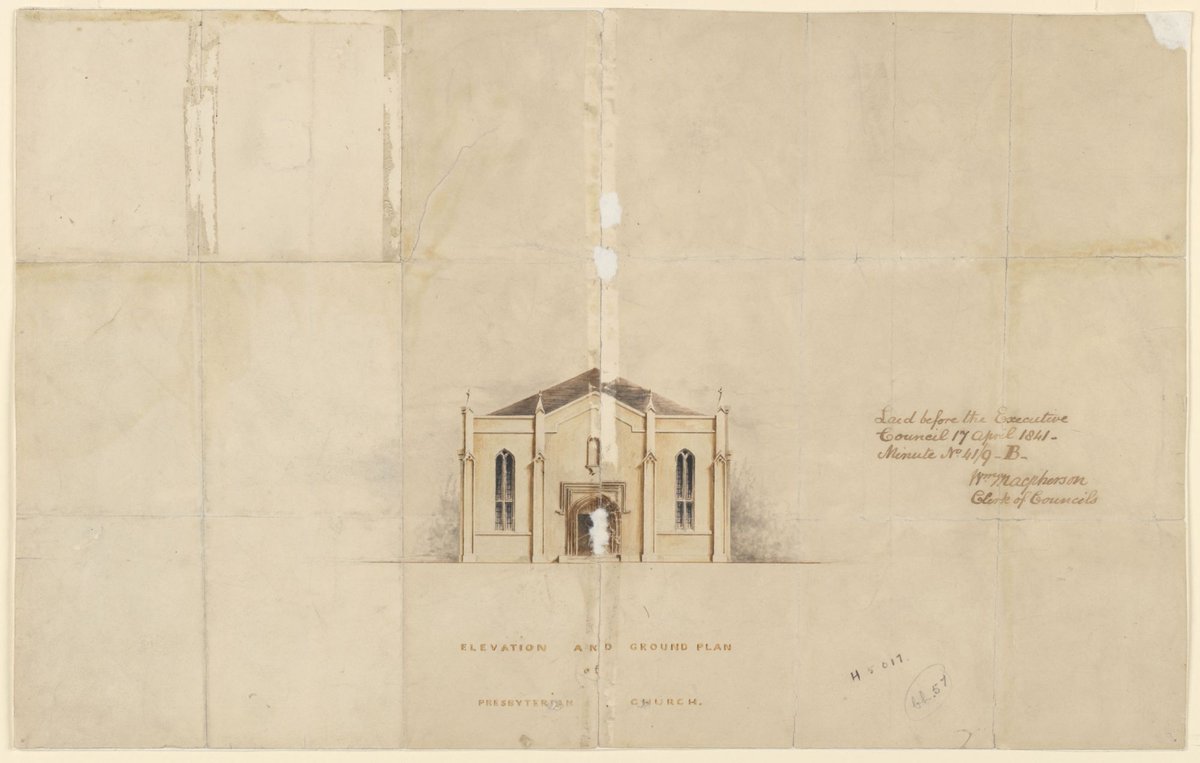
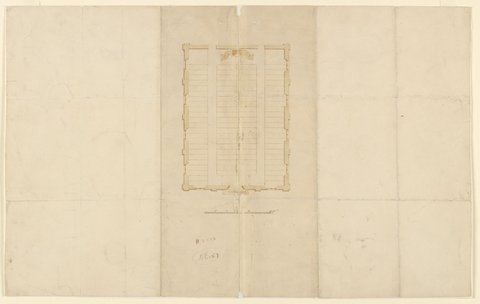
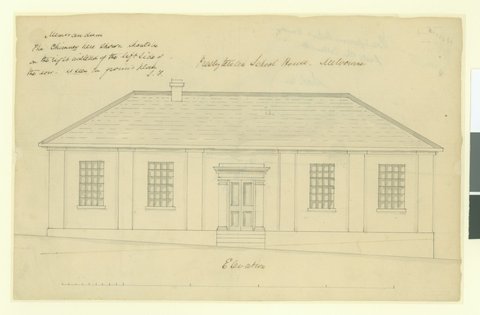
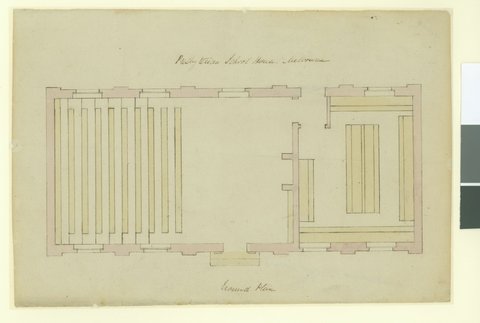
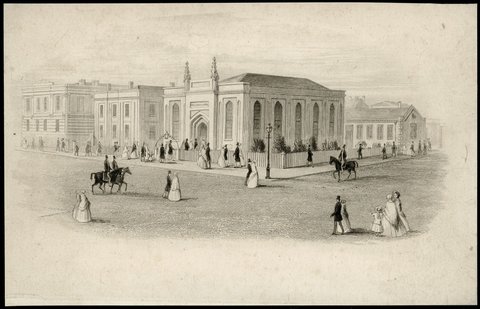
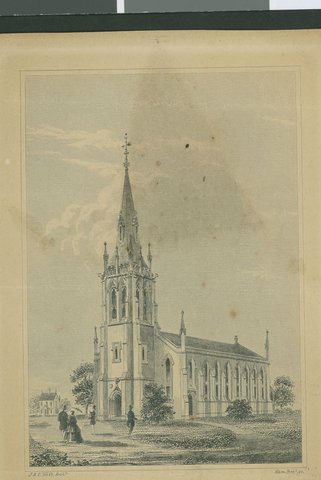
Elevation and Ground Plan of Presbyterian Church. [I.e. Scots Church, Collins Street, Melbourne] [technical drawing], Melbourne City (1841)

1841 · Melbourne City

Elevation and Ground Plan of Presbyterian Church. [I.e. Scots Church, Collins Street, Melbourne] [technical drawing]

Click to zoom · ← → to browse · Esc to close

MelbourneMelbourne City

Elevation and Ground Plan of Presbyterian Church. [I.e. Scots Church, Collins Street, Melbourne] [technical drawing]

1841Melbourne CityThe 1840s

Also inChurchesCollins Street

More from Melbourne City

Every photo of Melbourne City →
Elsewhere in 1841

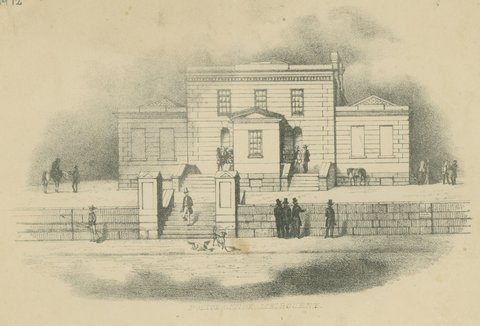
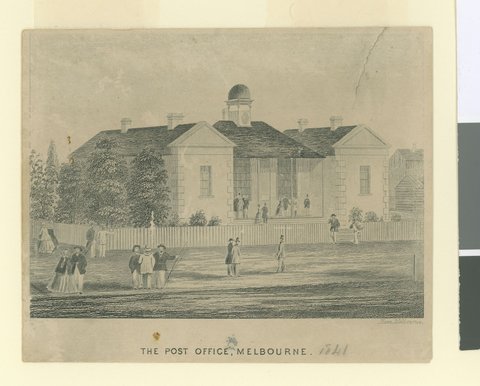
Post Office, Melbourne, 1841